40+ Years in Business - Your Auction & Real Estate Experts.
40+ Years in Business - Your Auction & Real Estate Experts.
MOUNT VERNON - IN
JUST LISTED
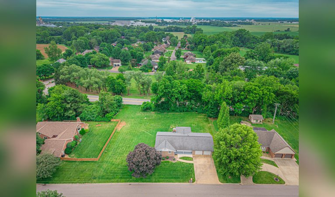
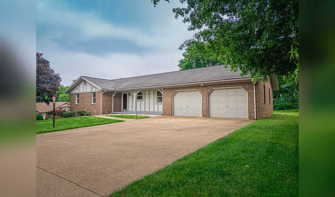
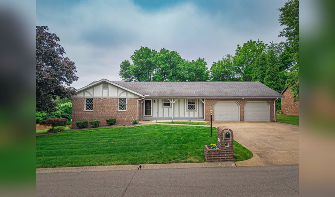
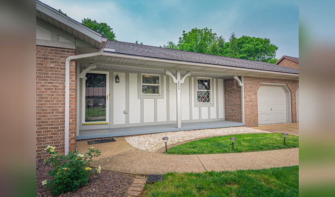
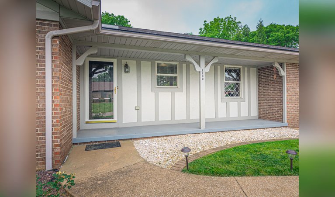
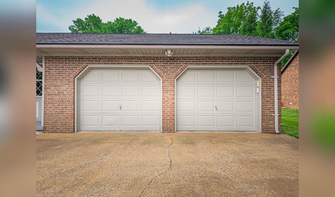
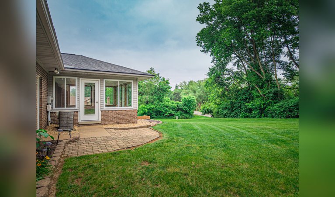
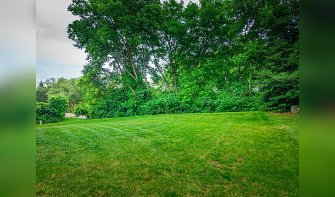
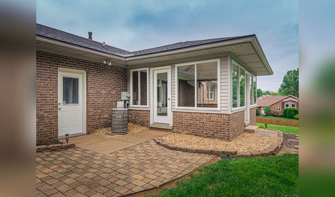
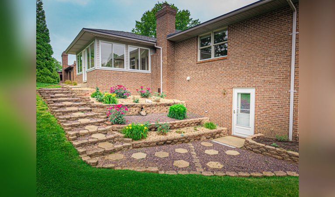
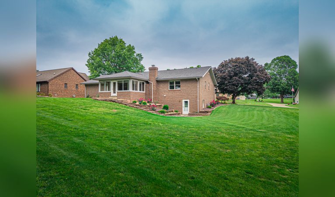
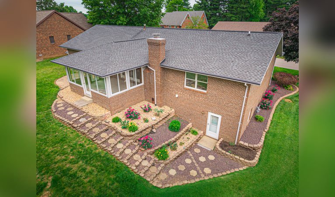
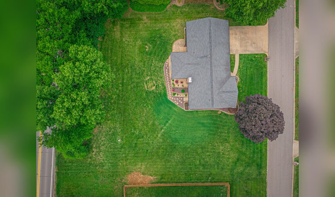
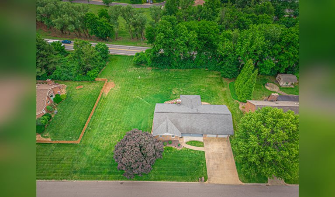
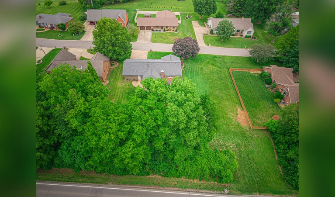
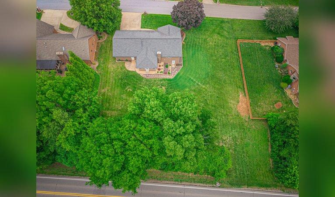
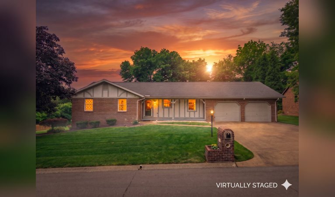
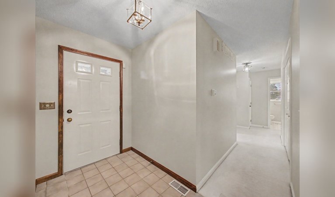
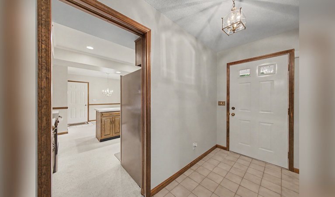
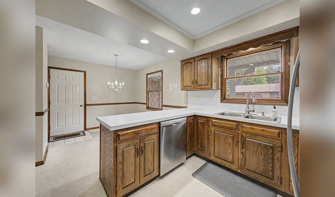
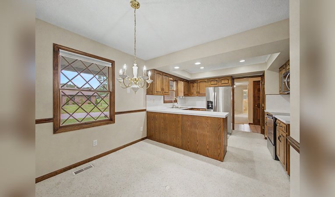
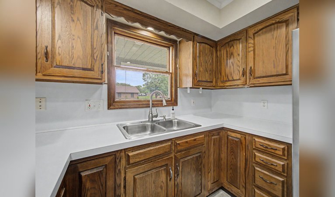
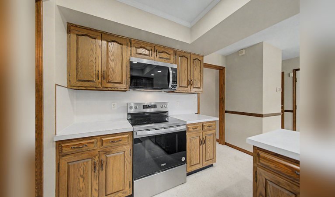
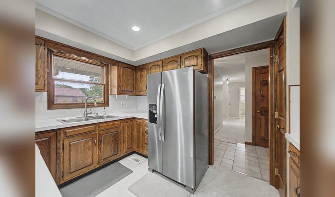
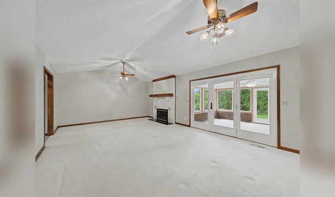
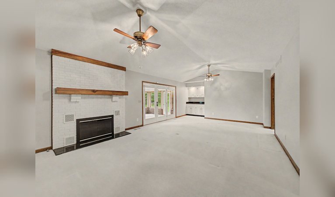
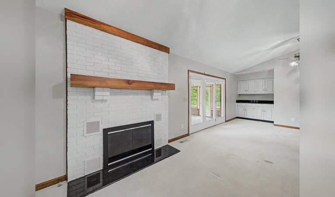
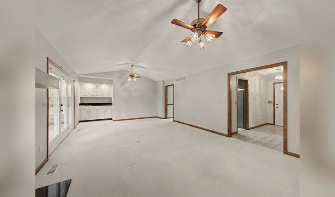
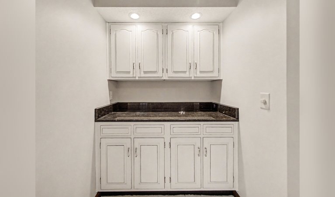
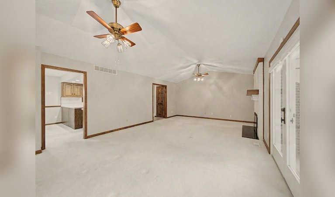
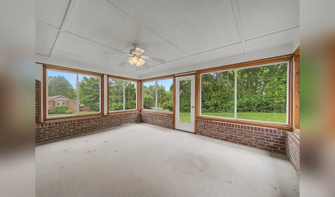
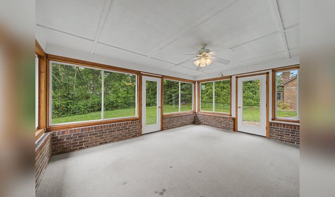
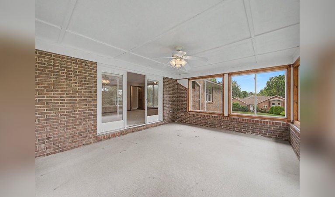
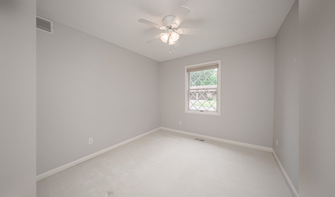
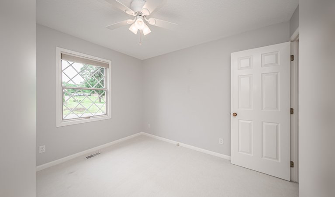
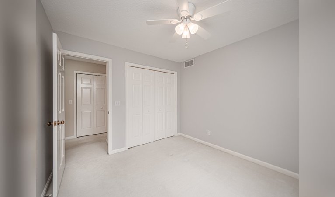
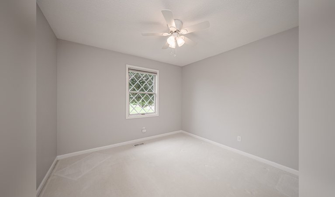
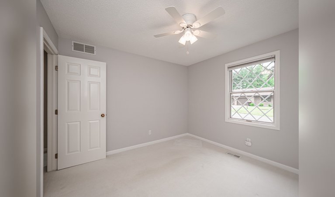
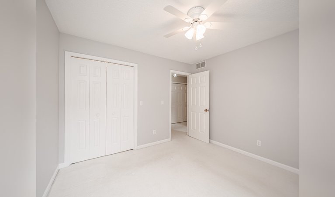
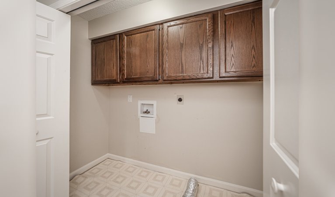
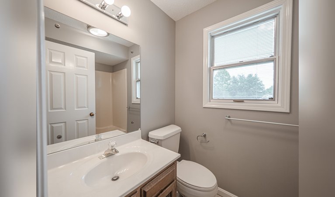
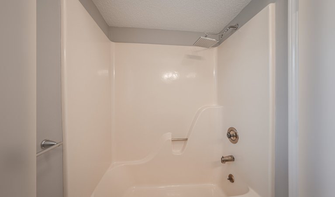
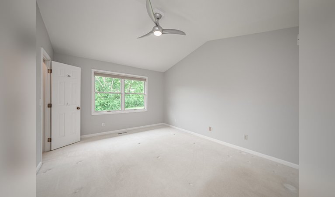
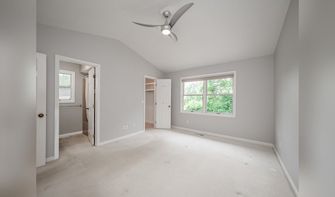
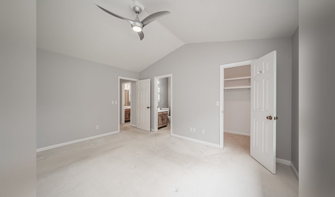
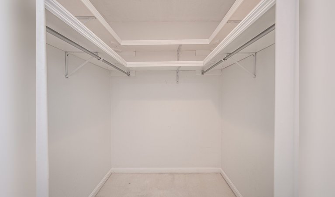
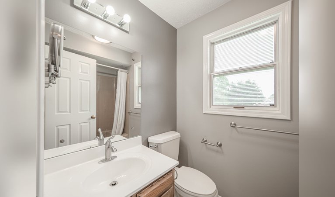
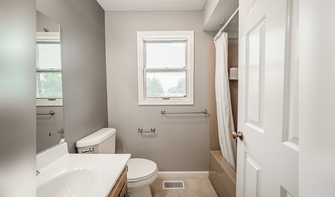
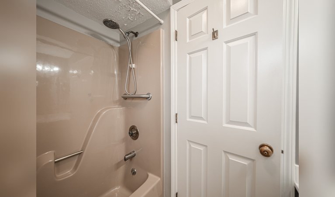
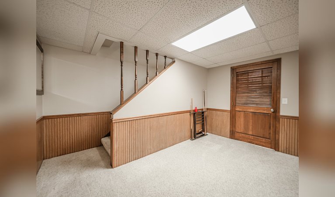
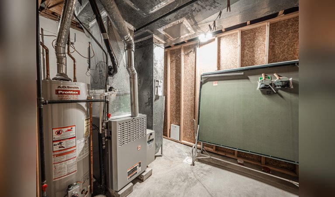
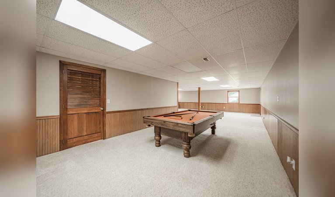
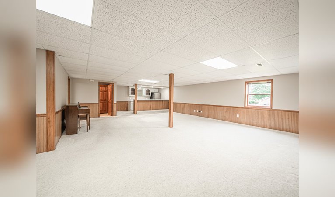
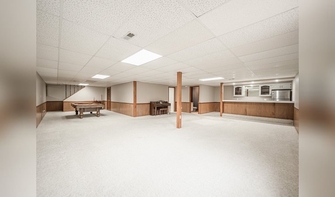
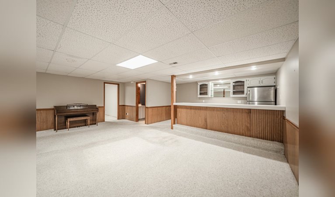
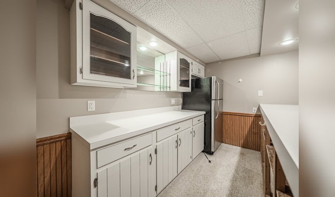
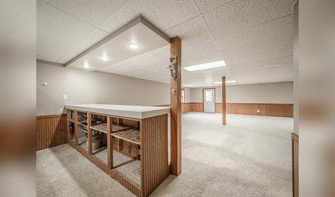
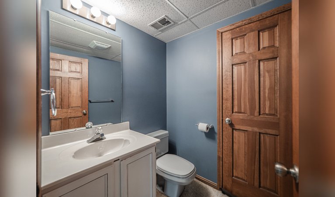
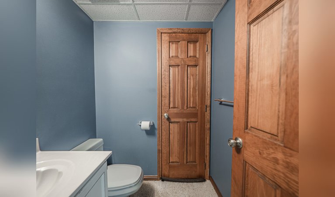
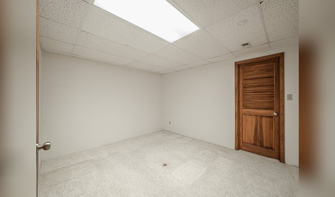
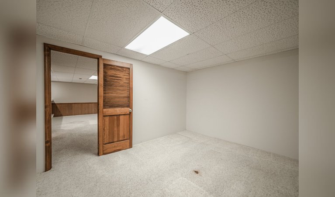
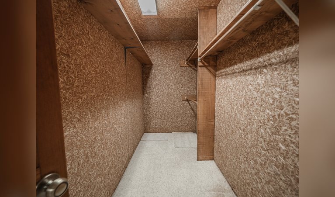
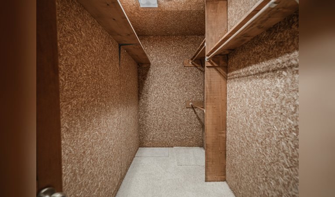
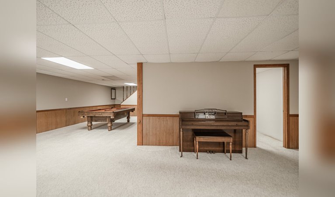
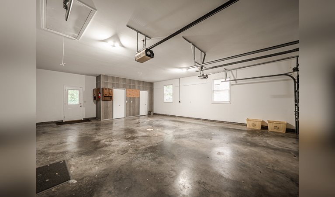
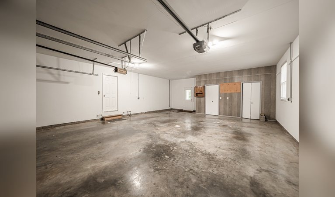
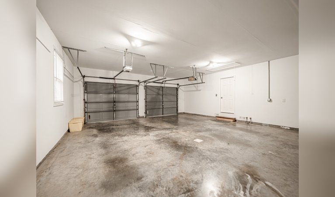
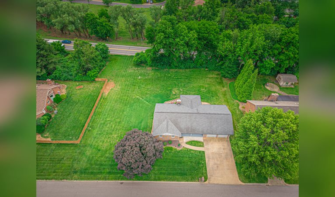
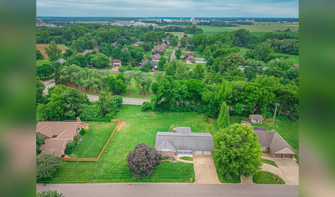
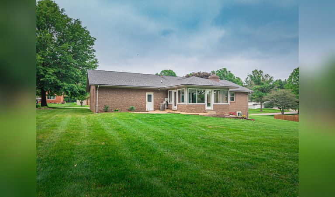
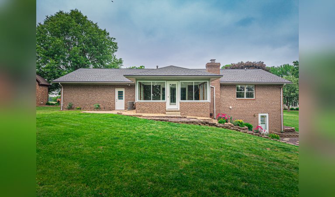
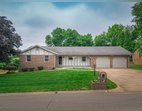
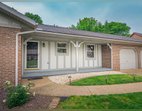
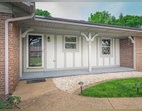
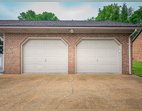
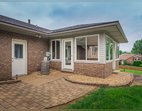
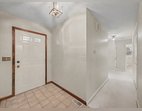
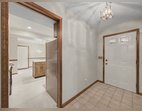
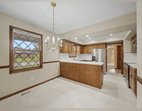
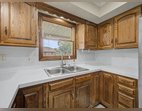
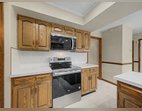
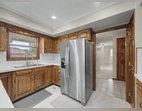
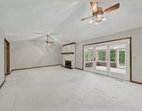
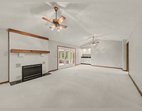
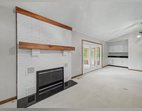
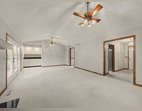
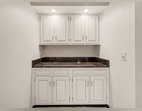
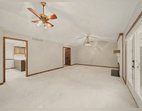
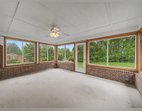
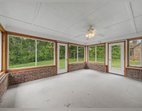
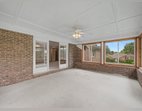
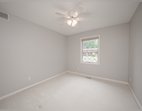
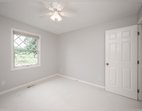
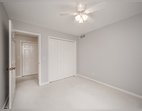
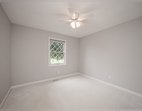
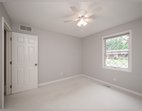
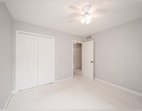
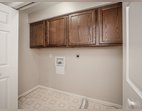
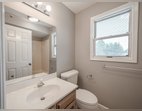
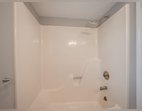
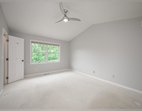
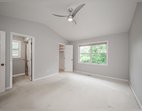
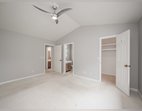
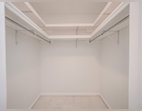
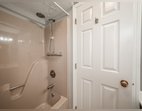
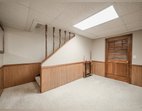
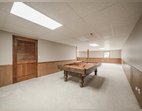
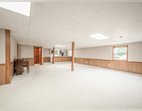
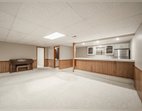
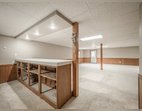
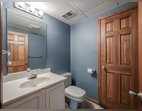
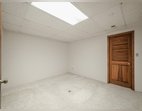
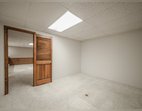
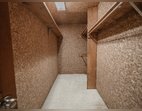
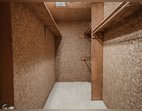
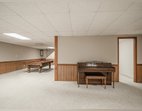
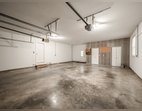
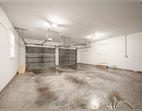
Discover this well maintained one of a kind home. Tucked away on a tranquil cul-de-sac, this residence provides a private sanctuary just moments from the heart of Mount Vernon, IN. Built in 1985 on .44 acres, this 3-bedroom, 2.5-bathroom home offers over 3,200 square feet of living space, with 1,518 square feet of main floor living. Recent updates feature a 2018 roof and 2025 kitchen appliances. The kitchen has new stainless steel appliances and a cozy breakfast nook, while the living room showcases a gas fireplace and vaulted ceilings. A formal dining space, just off of the kitchen, is enhanced by a butler's cabinet. A center-hinged triple door provides access from the living room and dining areas to a great seasonal room, which opens directly out onto the patio and backyard. The main-level primary suite includes vaulted ceilings, a walk-in closet, and an ensuite bath. Two additional bedrooms, a full bathroom, and laundry hookups are also located on this level. An expansive two-car garage comes equipped with an EV charging outlet, a tool storage closet, and generous space suitable for a workshop and or storage. The finished walk-out lower level includes a wet bar with a refrigerator, a cedar-lined walk-in closet, and a half bathroom, alongside flexible areas for a media room or recreation and significant storage also available. Located near the golf course in a premier Mount Vernon neighborhood, this move-in-ready home combines sophisticated design with practical storage and some high-end features.
OFFERED AT $339,500
Schedule your private showing today by calling 812-270-3221 and ask for Tom